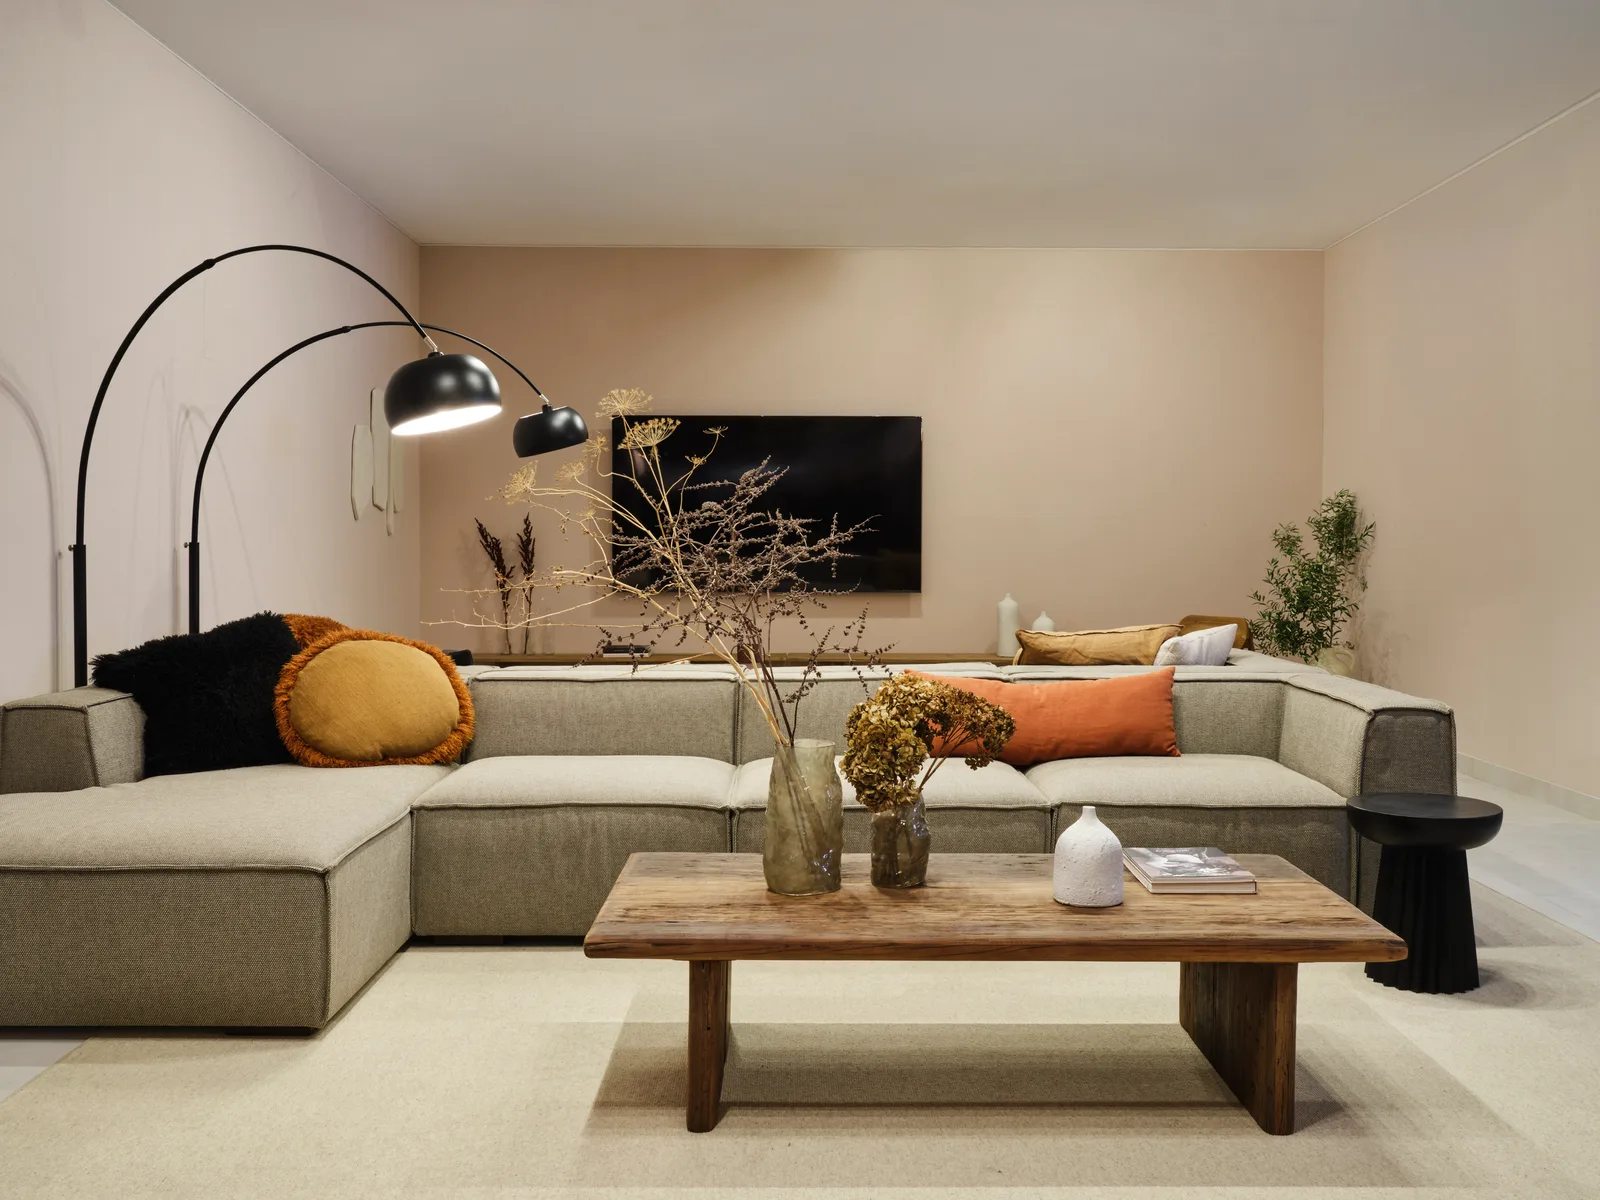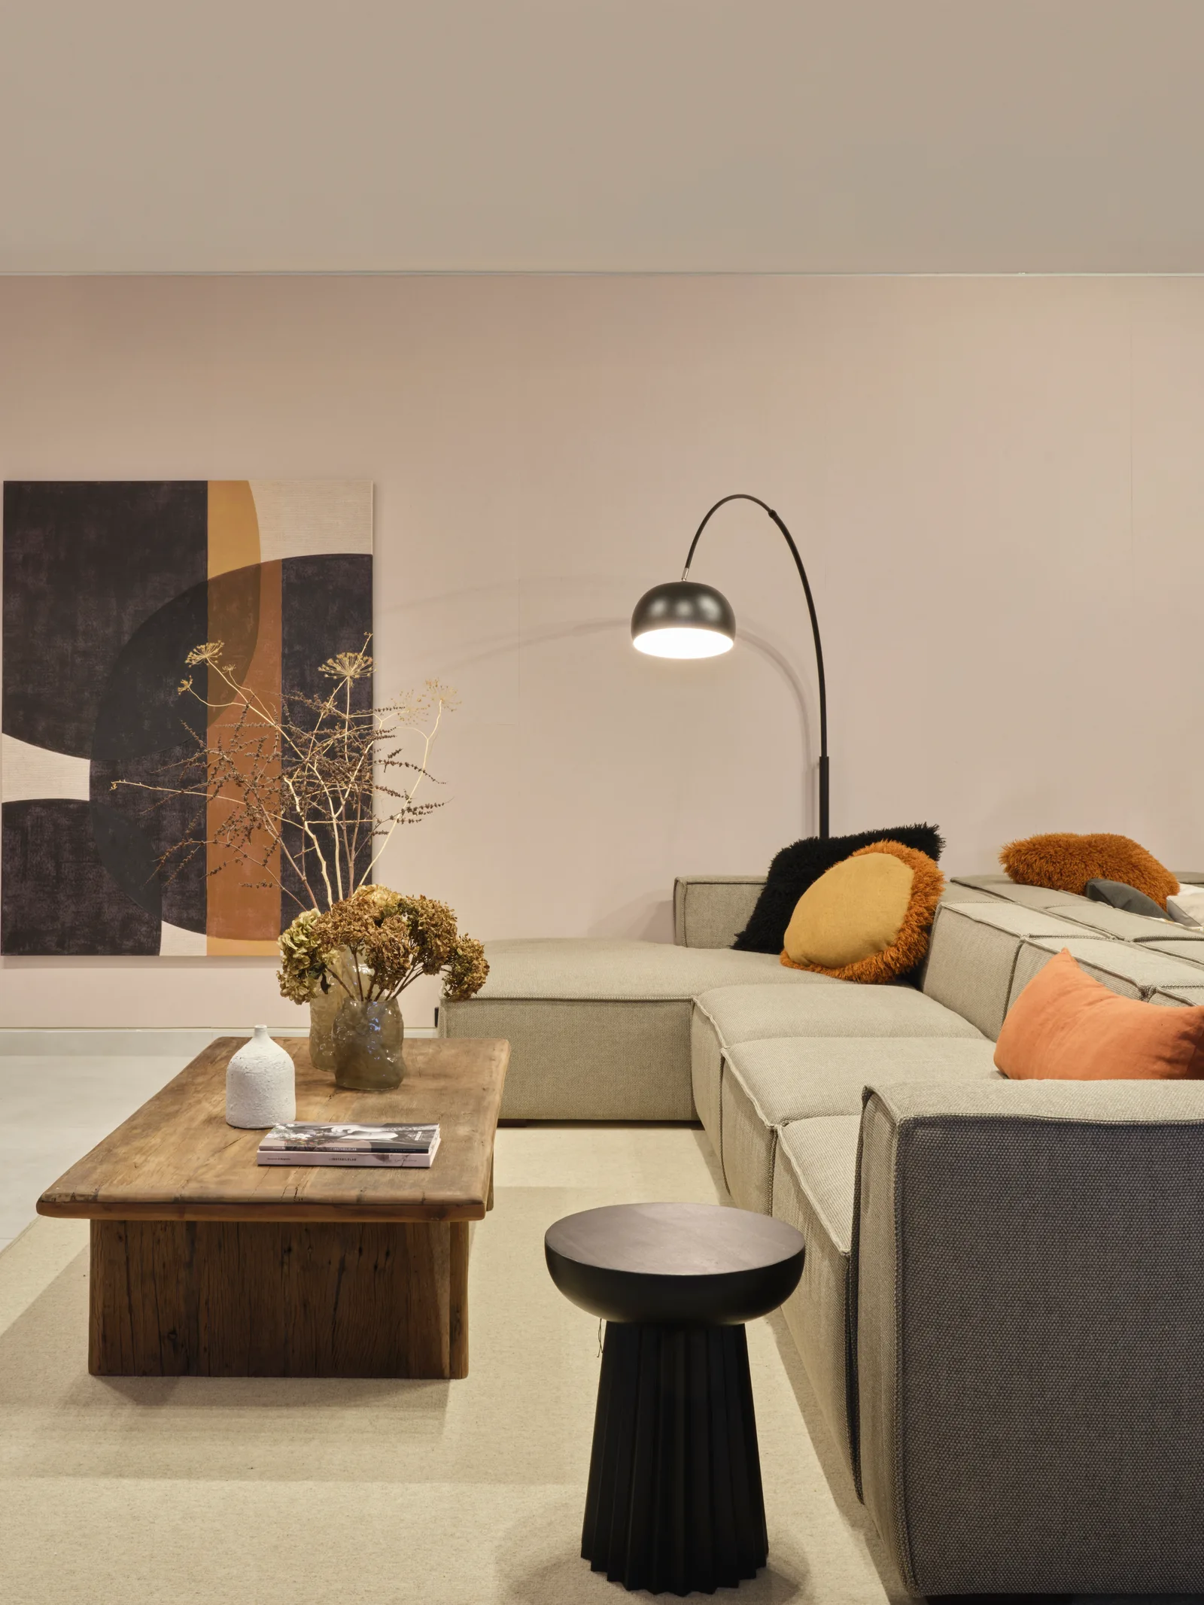
The Multifunctional Basement.
Designed for living. Created for enjoyment.
Concept
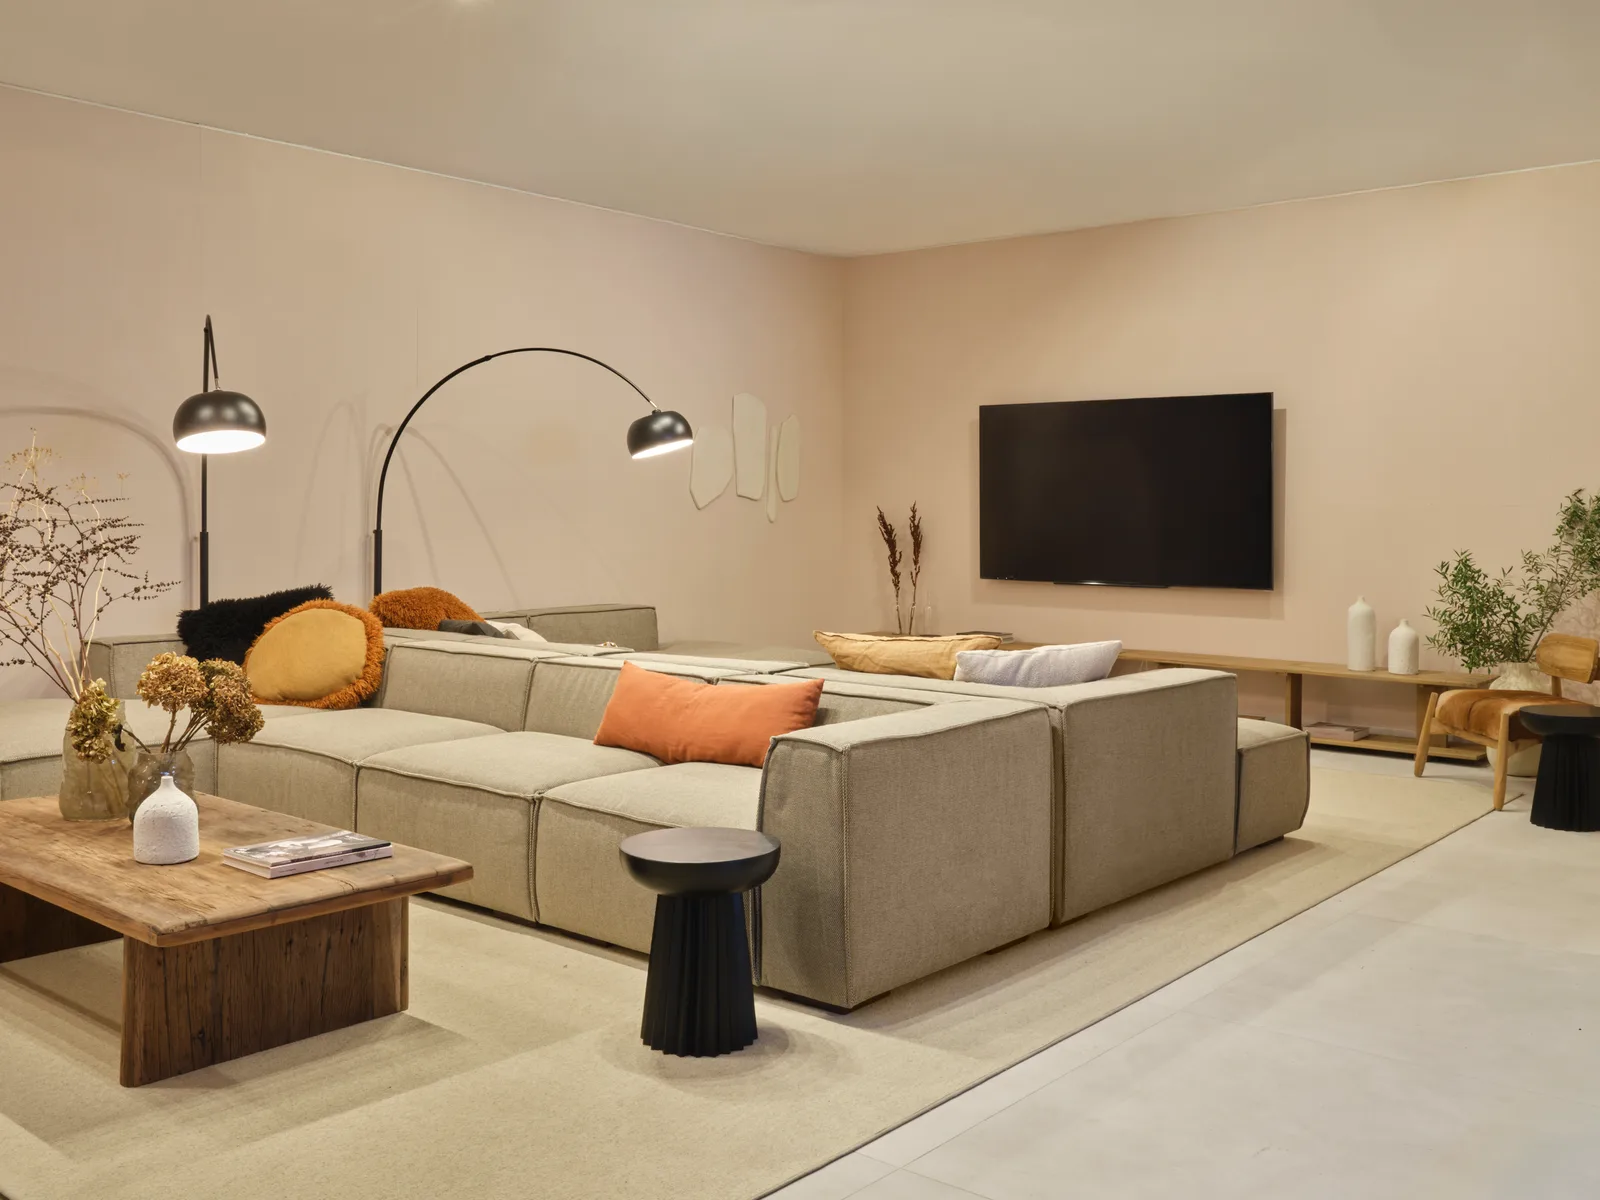
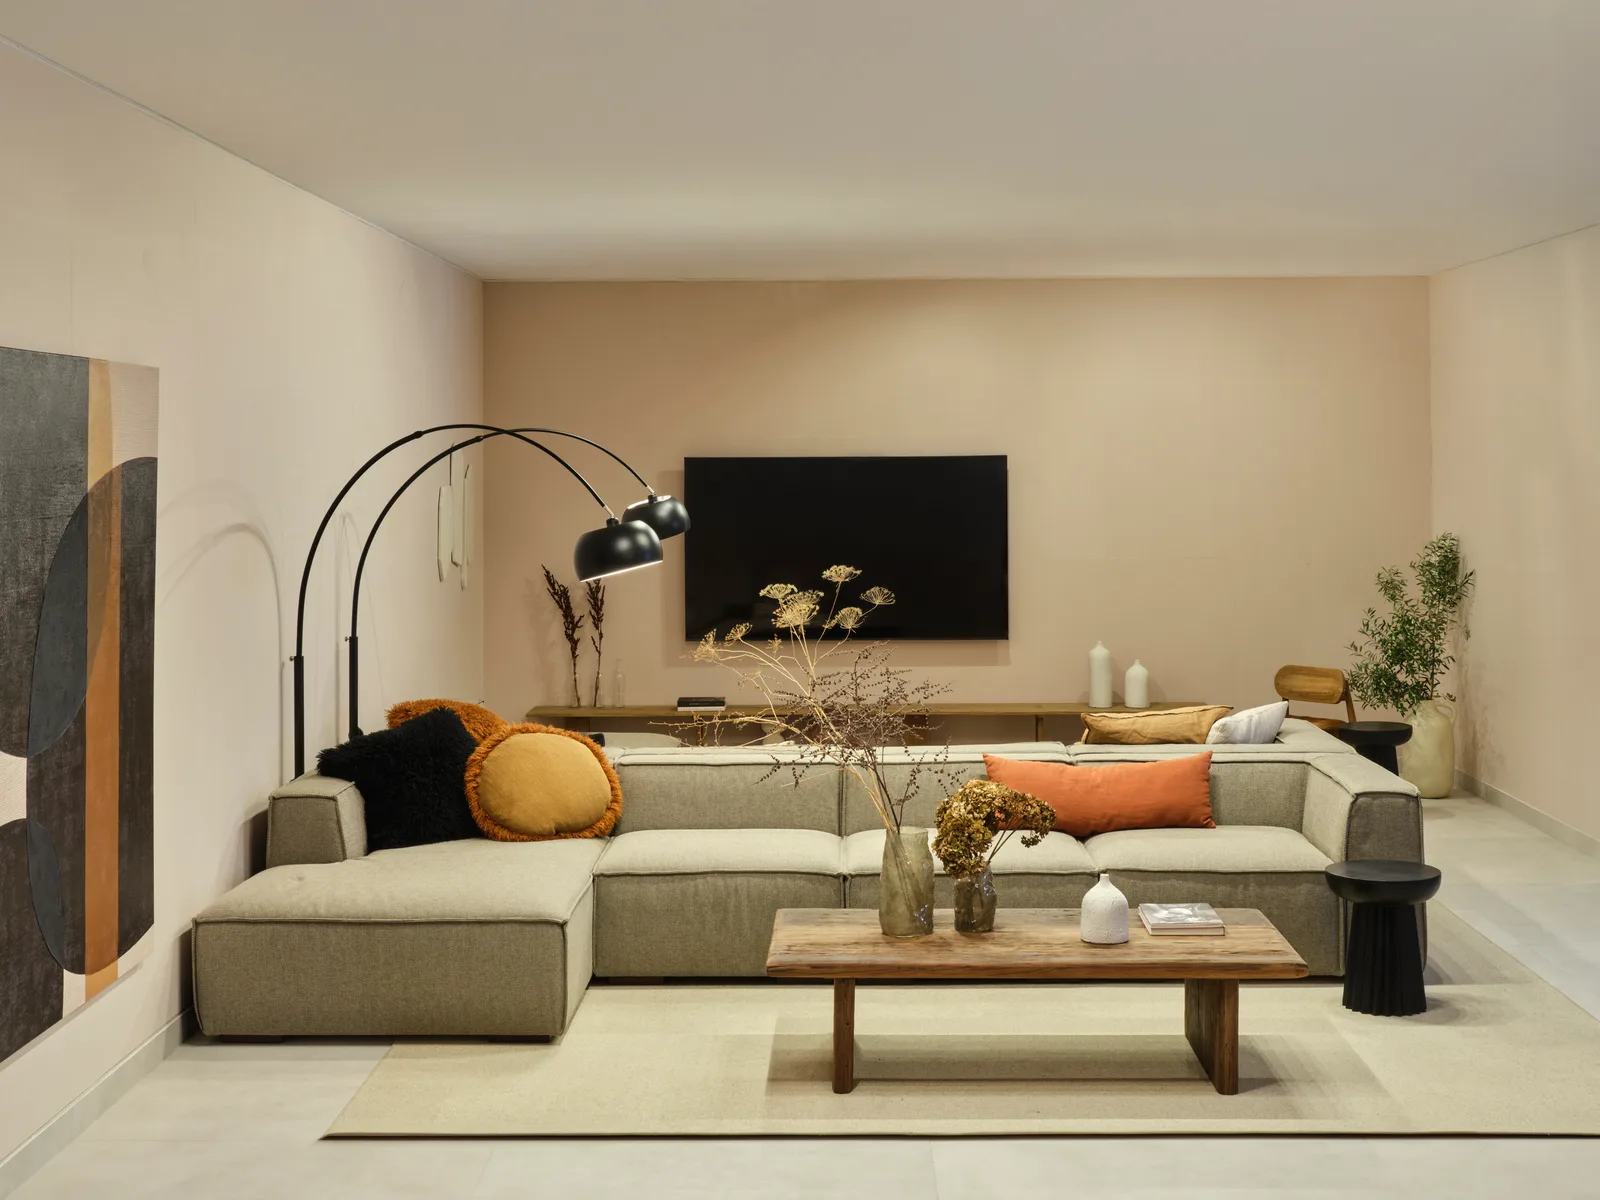
An empty 150 m² basement transformed into a versatile entertainment space, designed to elevate the holiday experience.
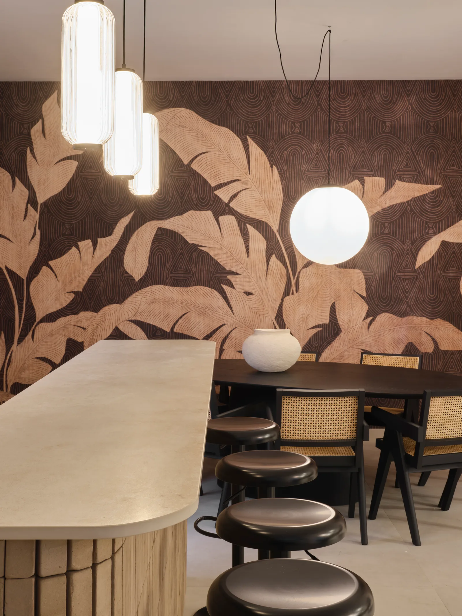
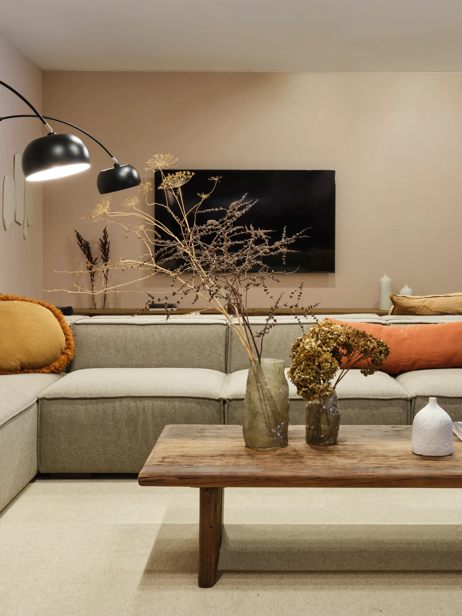
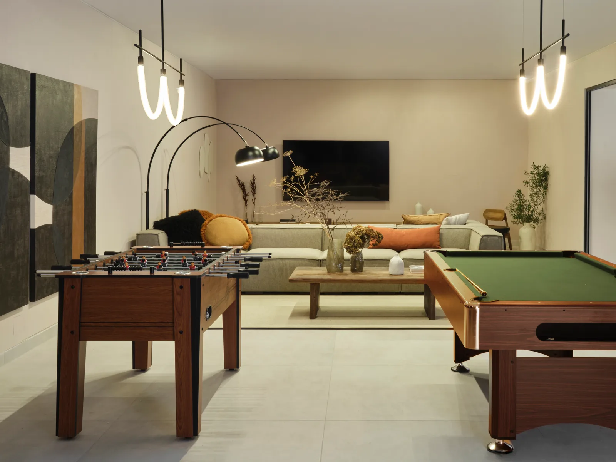
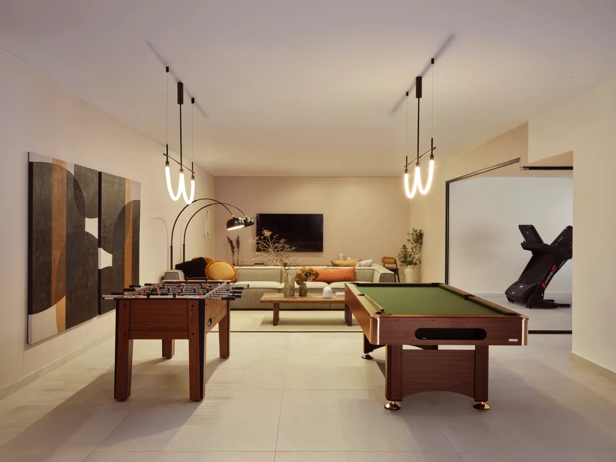
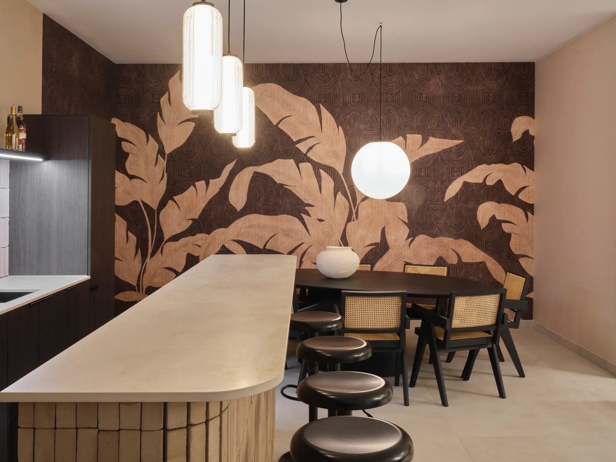
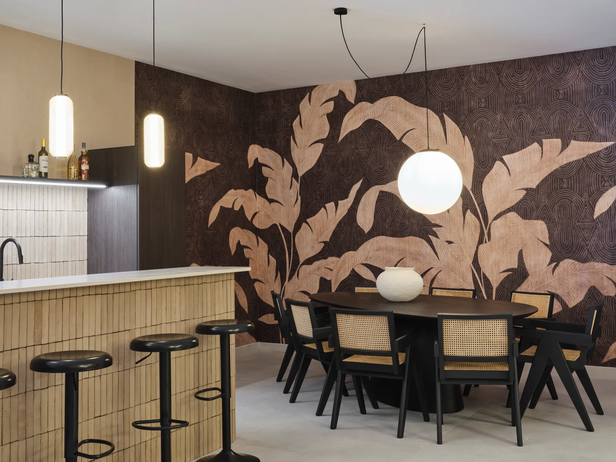
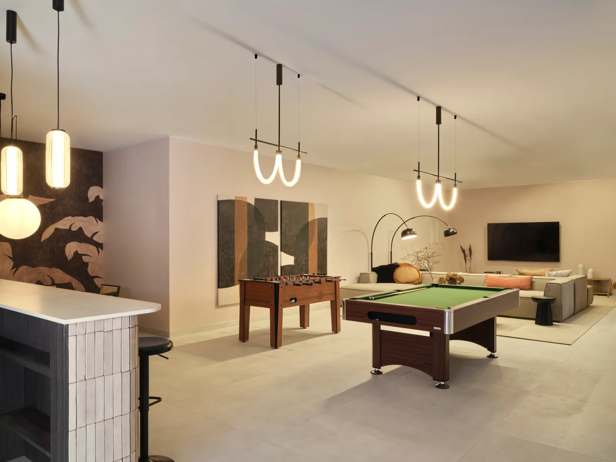
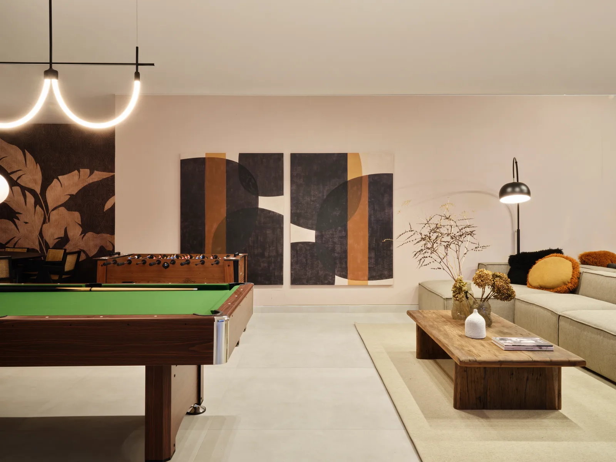
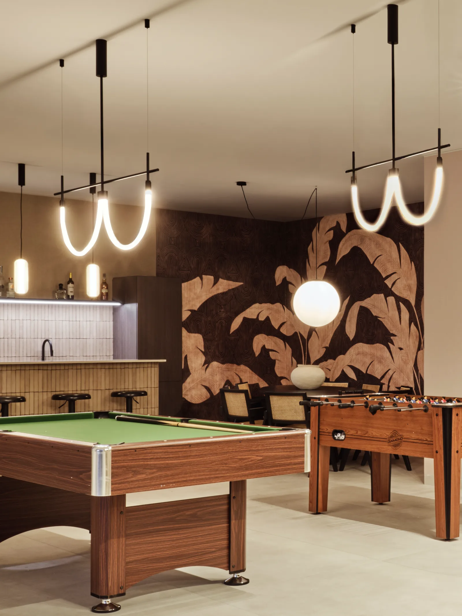
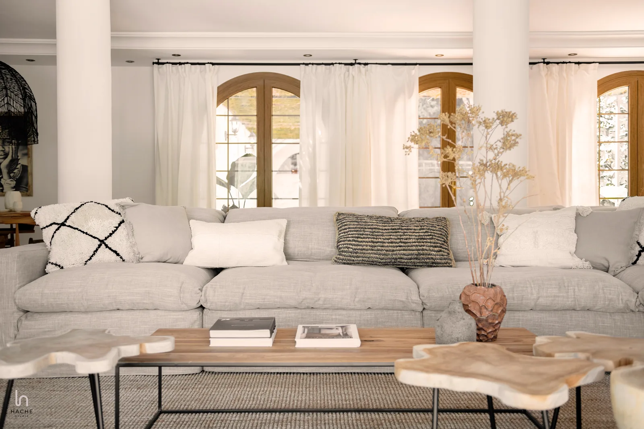
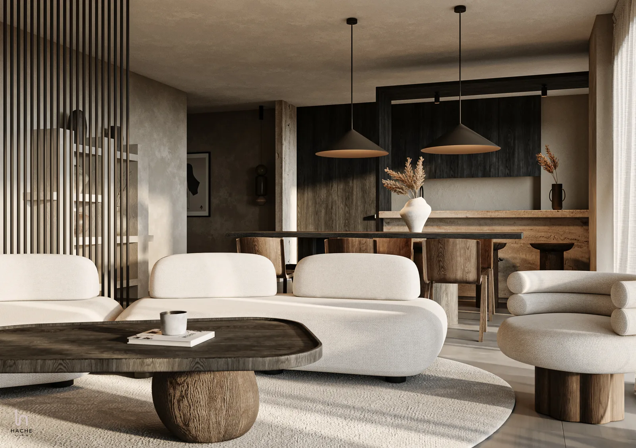
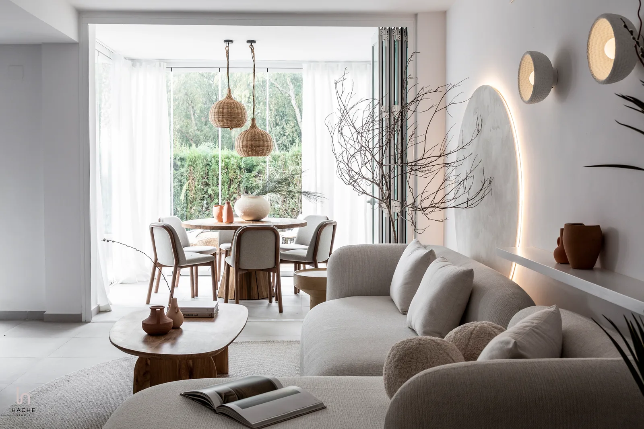
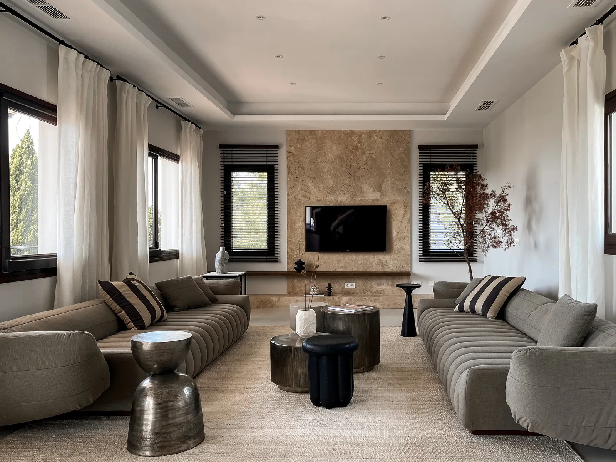
Originally a completely open-plan area with significant lighting and acoustic challenges, the basement was reimagined as a collection of distinct yet harmonious zones. A welcoming lounge, a kitchen designed by HACHE, a private gym and a dedicated games area with a pool table and table football bring together relaxation, wellness and entertainment in one cohesive environment.
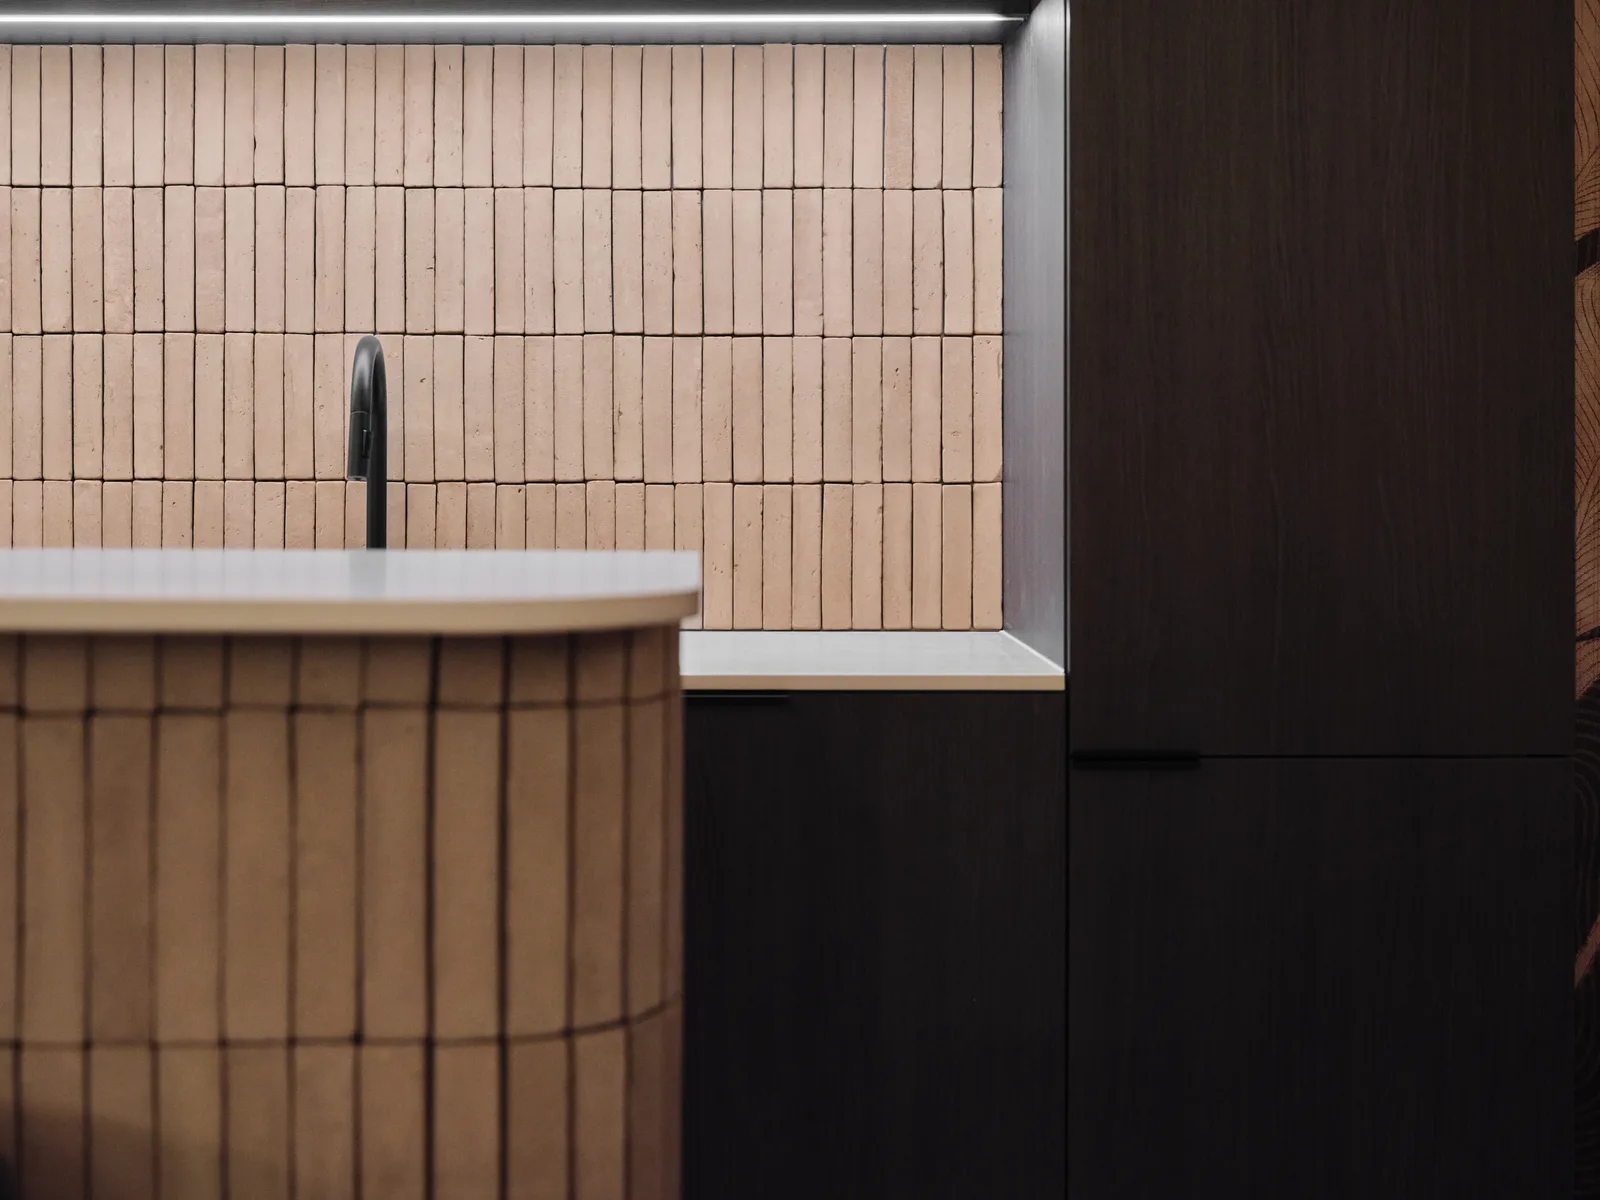
The kitchen introduces a distinctive artisanal touch through handcrafted natural terracotta tiles. Carefully shaped from selected clays, their rich tonal variations, tactile surfaces and irregular edges bring depth, warmth and individuality to the space, creating a material feature that feels both authentic and timeless.
Specialised acoustic wall finishes help improve the room's sound environment, while a carefully considered lighting scheme, enhanced with ceiling-mounted luminaires, brings warmth and definition to the different areas.
The result is a thoughtfully designed extension of the home, where functionality, materiality and atmosphere come together to create a more complete and memorable holiday experience.
- Location
- La Alquería, Benahavís
- Type
- Holiday Rental
- Scope
- Interior Design · Space Planning · Kitchen Design · Lighting Design · Acoustic Solutions
- Year
- 2025
- Materials
- Artisan materials · Handcrafted natural terracotta tiles · Oak veneer · Acoustic wall claddings · Performance fabrics